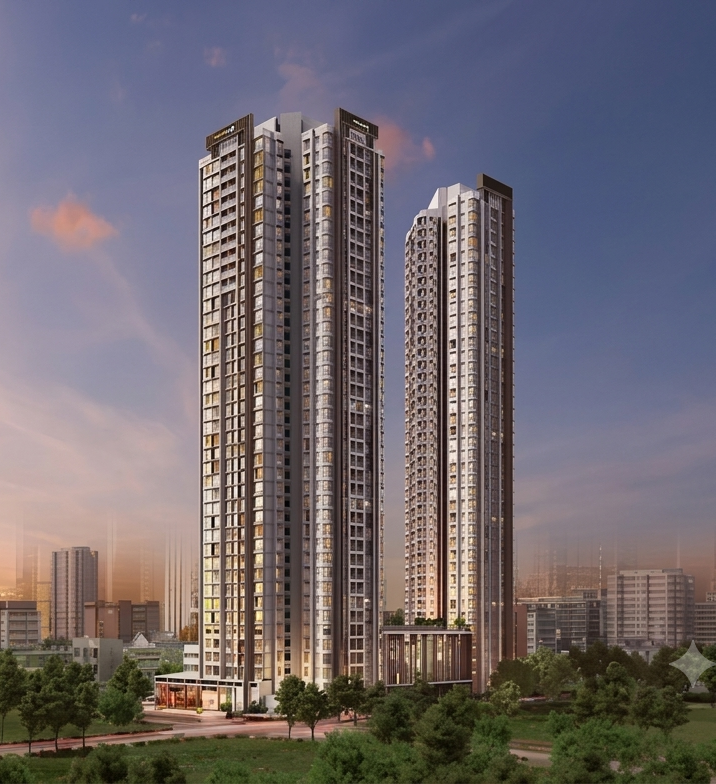
About Godrej Varanya Kharghar Floor Plan
The Godrej Varanya floor plans are designed to maximize natural light, ventilation, and interior flow. Spanning across a 6.54-acre plot, the layout emphasizes luxury and privacy, ensuring that every square foot is optimized for modern living.
Configurations & Apartment Options
2 BHK Apartments
Designed for comfort, these units offer a carpet area of 725 & 775 sq.ft, perfect for young families seeking an upscale lifestyle in Sector 5A.
3 BHK Apartments
Spacious and well-ventilated, these homes range from 1100 to 1200 sq.ft, providing ample room for luxury interiors.
Why Buyers Search For This Project
- Strategic Location: Situated in Kharghar, Navi Mumbai’s prime real estate hub.
- Architectural Trust: Developed by Godrej Properties, ensuring high-quality construction standards.
- Investment Potential: Proximity to the upcoming International Airport and major business districts.
- Modern Amenities: A holistic range of facilities including a clubhouse, gym, and landscaped gardens.
Quick Summary
- • Project Name: Godrej Varanya
- • Location: Sector 5A, Kharghar, Navi Mumbai.
- • Floor Plan Highlights: Efficient space utilization for 2, 3 & 4 BHK homes.
- • Development Size: 6.54 Acres.
Conclusion
Choosing the right home involves understanding the intricacies of the floor plan. The Godrej Varanya Kharghar floor plan offers a sophisticated balance of design and functionality, making it a standout choice in the Navi Mumbai market. For more information on availability and specific layout details, visit Godrej Varanya today.