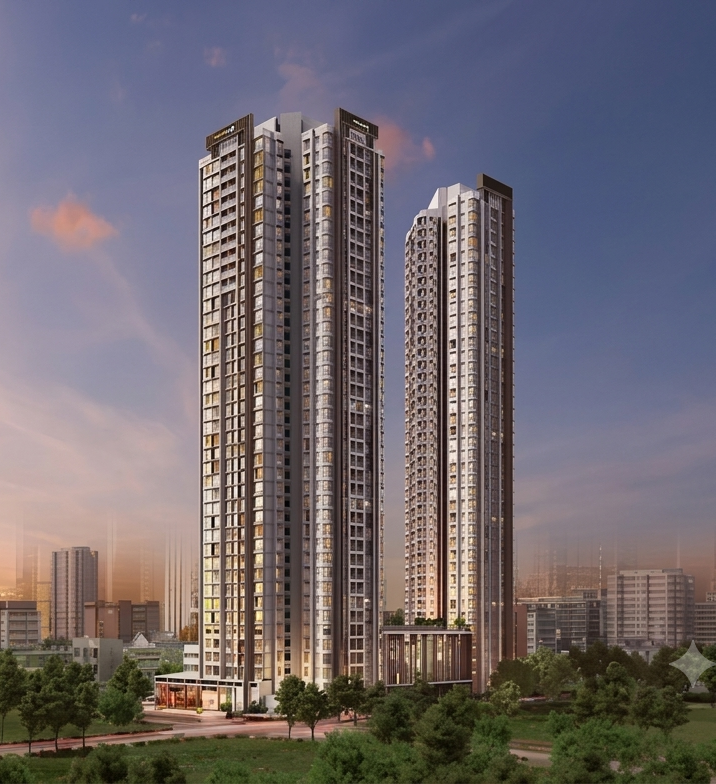
Understanding the Godrej Varanya Master Plan
The Godrej Varanya master plan is meticulously crafted to offer a balance between urban density and open, green spaces. Spanning 6.54 acres, the layout prioritizes privacy and ventilation, ensuring that every apartment benefits from natural light and panoramic views of the surrounding Kharghar skyline.
- Optimized Land Usage: The 30-storey towers are strategically placed to maximize open areas.
- Green Integration: Vast landscaped gardens and walkways are woven into the master plan to promote a healthy lifestyle.
- Strategic Zoning: Clear separation between residential blocks, recreational zones, and utility areas for a peaceful living environment.
Configurations & Apartment Options
The development offers a variety of configurations to suit diverse family needs within the Godrej Varanya framework:
2 BHK
725 & 775 sq.ft. carpet area. Perfect for modern compact living.
3 BHK
1100 – 1200 sq.ft. carpet area. Designed for growing families.
Jodi Homes
Spacious 1400+ sq.ft. options for those seeking an expansive lifestyle.
Location Advantage & Connectivity
Situated in Sector 5A, Kharghar, Godrej Varanya benefits from the superior infrastructure of Navi Mumbai. The proximity to the upcoming Navi Mumbai International Airport and the proposed BKC 2 business district makes this location highly attractive for future growth.
Lifestyle Features & Amenities
Beyond the architectural plan, the Godrej Varanya master plan includes a world-class clubhouse, a swimming pool with deck area, a state-of-the-art gymnasium, and dedicated zones for meditation and outdoor sports, ensuring every resident enjoys a premium lifestyle.
Summary: Why Buyers Focus on the Master Plan
- • High-Value Asset: Godrej Varanya offers significant appreciation potential in Kharghar.
- • Thoughtful Design: Efficient floor plans that prioritize carpet area and functionality.
- • Prime Location: Exceptional connectivity to highways, schools, and business hubs.
- • Godrej Trust: Renowned brand quality and adherence to global construction standards.
Conclusion
The Godrej Varanya master plan represents a sophisticated approach to modern living in Navi Mumbai. By combining aesthetic appeal with functional design, it stands out as a prime residential choice. For more details on the layout and floor plans, visit Godrej Varanya.